'Back to School' Fall Social

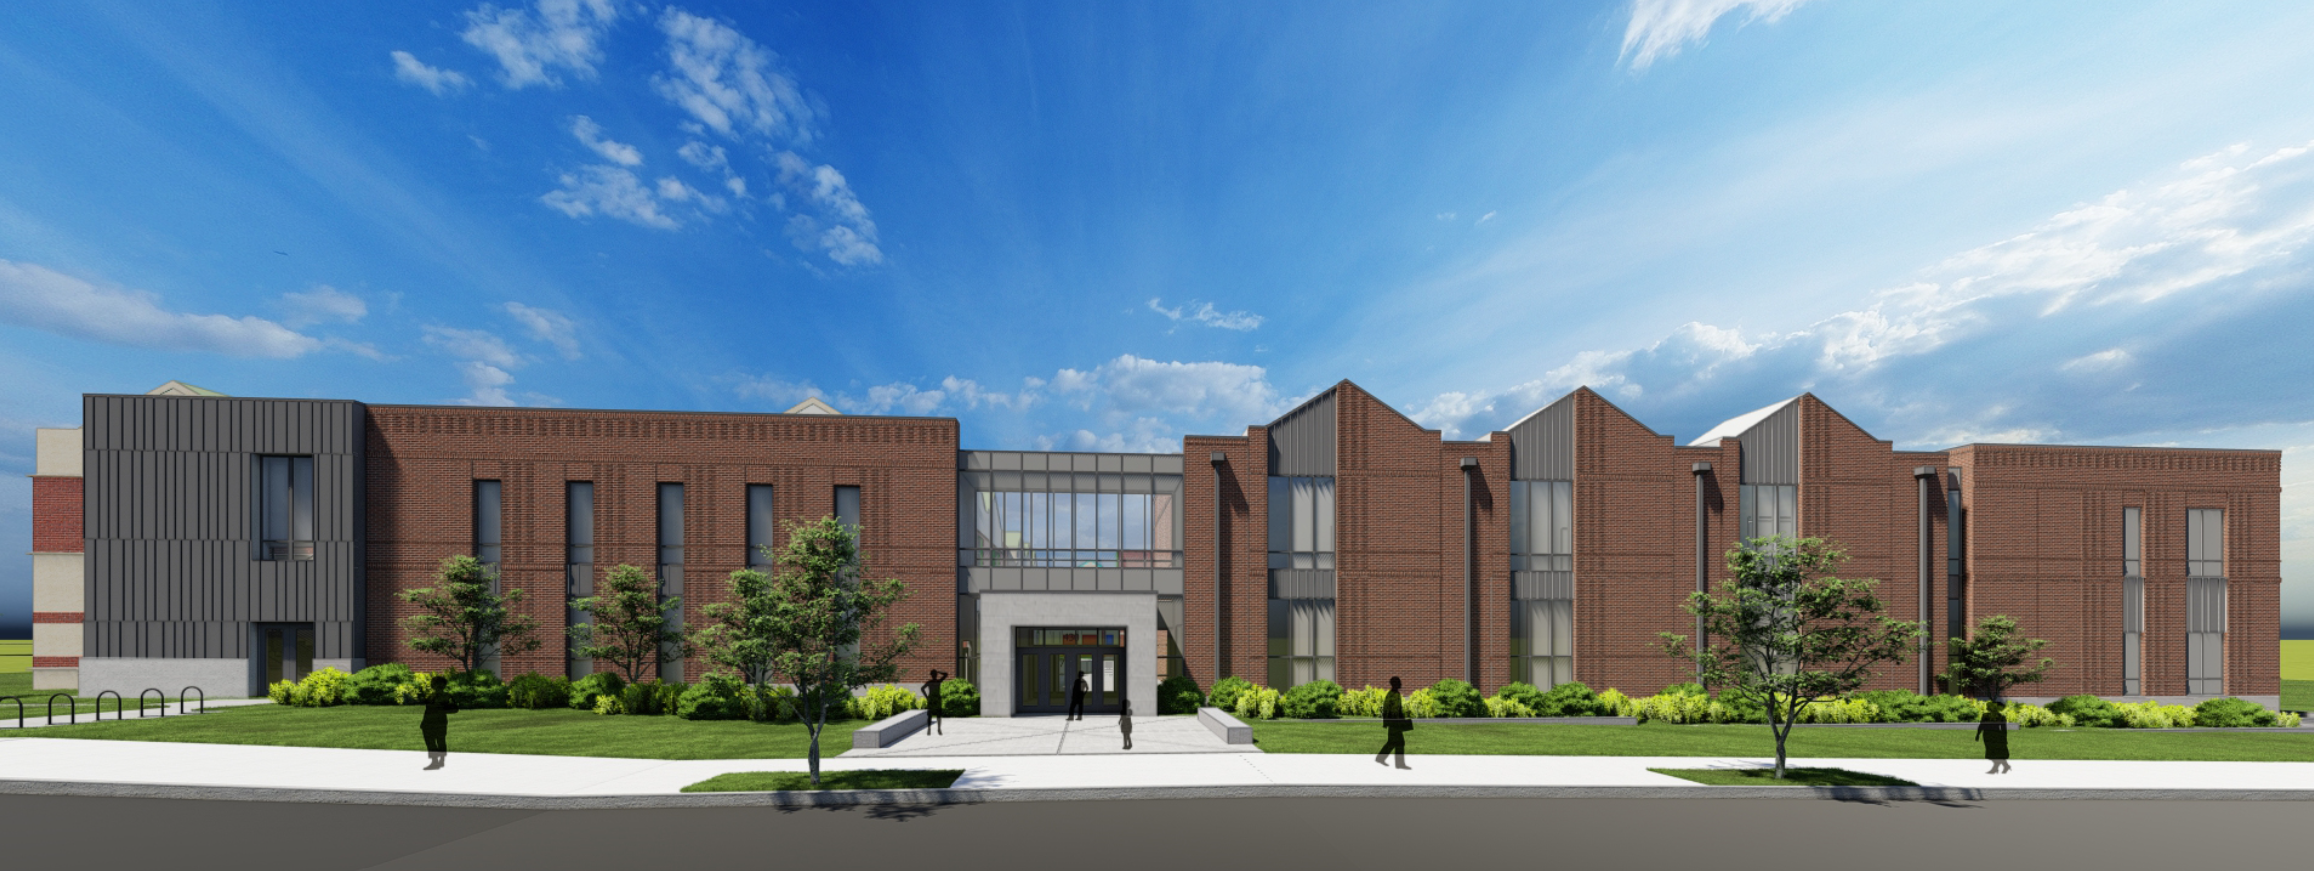
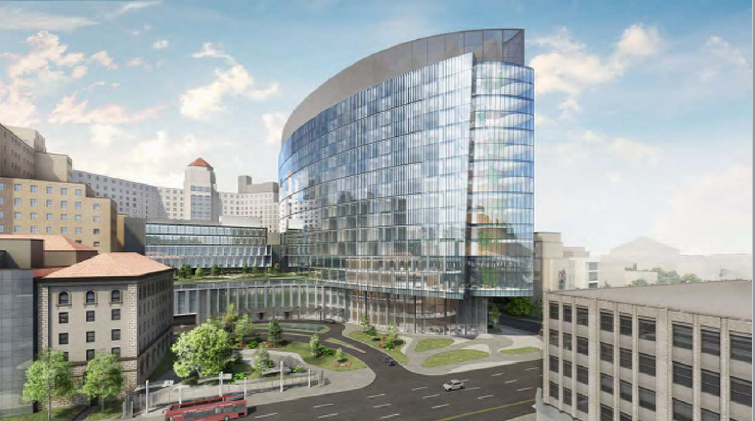
Join AIA|DC's Committee on Architecture for Education (CAE) for networking and rapid-fire style presentations at the committee’s "Back to School" Fall Social.

This event will showcase current work related to the design of learning environments by firms in the DC metropolitan region. Presentations will highlight emerging trends through designs still on the boards, completed within the last year, or under construction.


Learning Objectives:

  • Explore and understand how diverse spaces can support lifelong learning.
  • Describe new trends in school designs around the nation.
  • Explain and analyze existing school facilities for their inherent challenges.
  • Discuss and define 21st century learning environments.

Sponsored by: 

GCS

smoot

Lunchtime Learning: Embodied Carbon: A Structural Perspective

  • Date

    Friday, September 12 2025

  • Time

    12:00pm - 1:00pm

  • Location

    Virtual (Via Zoom)

Reducing and ultimately eliminating the emissions from building construction is urgently needed to address climate change. Because embodied carbon is a relatively new concept for most of the AEC industry, the presentation aims to increase awareness of the issue to allow participants to make a positive impact on their projects. In large part because LEED and similar rating systems have facilitated significant progress in reducing operational carbon, carbon emissions from initial building construction are expected to match those of operational emissions for projects constructed between 2020 and 2050. The presentation will provide an introduction to embodied carbon in building construction, with a focus on the building structure. The participant will learn about how embodied carbon differs from operational carbon, drivers of embodied carbon, and strategies to track and reduce it in the building structure. Through examples and case studies, various design and construction concepts will be presented to illustrate both the challenge and opportunity of using embodied carbon as a design criterion.


Presented by: 

Authored by
mknotts
Name
MCropper_reduced.jpg
Thumbnail
michael
Authored on
1 year 2 months ago
michael

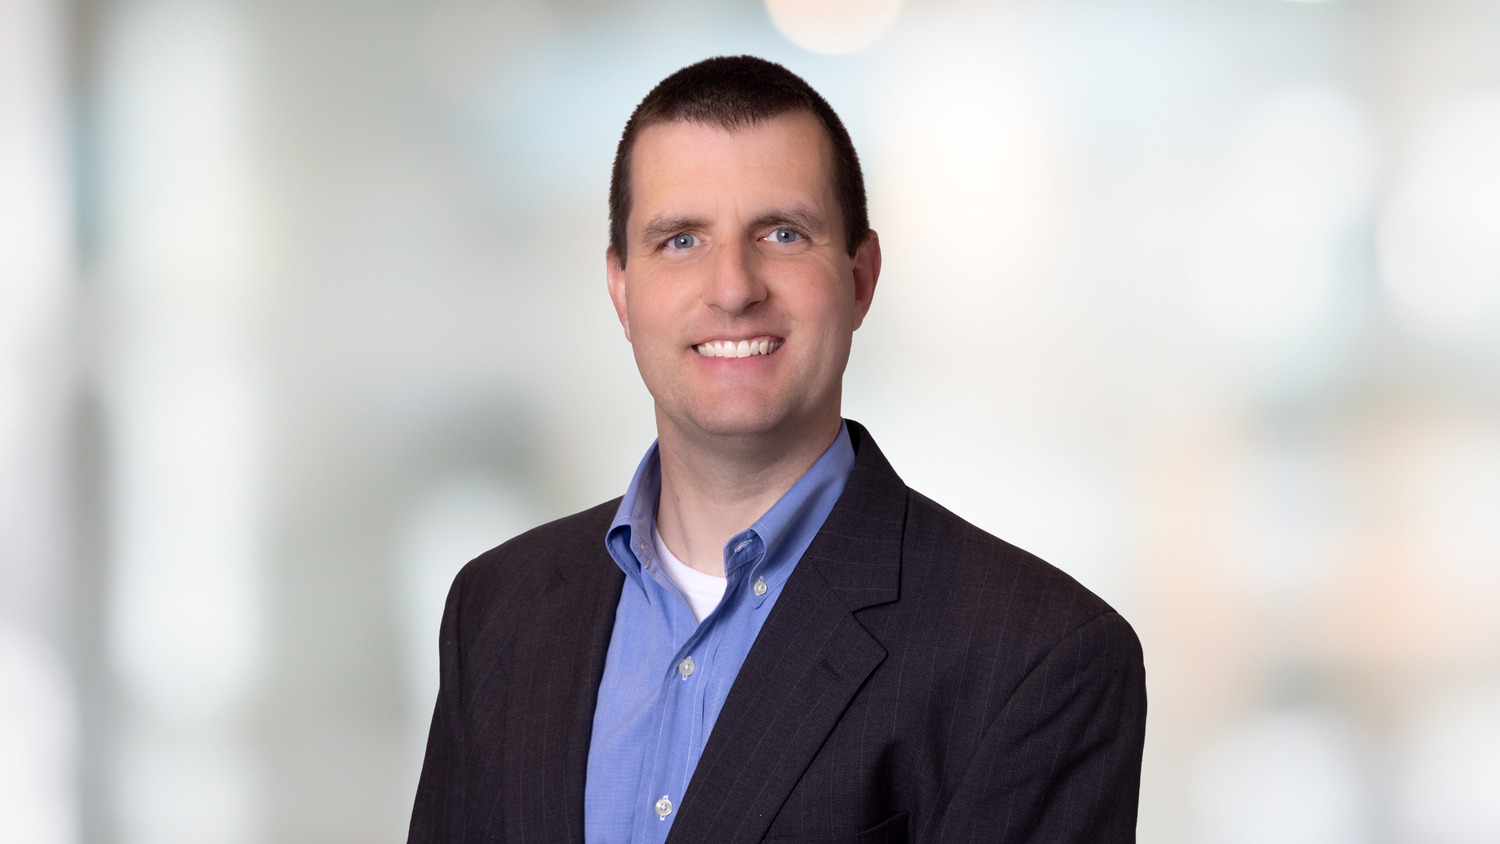
Michael E. Cropper, P.E., LEED AP

Mr. Cropper is a Principal, structural engineer, and office director at Thornton Tomasetti’s Washington, DC, office.  He has over eighteen years of experience designing structures of all sizes for commercial, retail, residential, hospital, government and cultural projects. Recent projects include 600 Fifth, Amaris DC, Capital One Hall, and Metropolitan Park which is Amazon’s headquarters in Arlington.  He co-led TT’s Embodied Carbon Community of Practice for two years, a group of approximately 250 staff passionate about embodied carbon and grouped into seven working groups.  Mr. Cropper helps drive Thornton Tomasetti’s efforts on embodied carbon tracking and reduction and has presented on embodied carbon at conferences for the American Institute of Architects, American Concrete Institute and American Society of Civil Engineers, among others. 


Learning Objectives:

  • Define embodied carbon and its importance to climate change.
  • Describe the primary sources of embodied carbon and how they impact the building’s carbon footprint.
  • Explain strategies to reduce embodied carbon in the building structure.
  • Learn about innovative concrete products to reduce the carbon footprint.

HSW Justifictation: 

Embodied carbon is the carbon footprint of construction materials. The building sector is responsible for about half of annual global carbon emissions. Reducing operational energy has been an industry focus for 20 years, but embodied carbon has been a missing piece of the puzzle. To meet the global emission targets to address climate change, immediate and significant reductions in embodied carbon are required.

Italian Design Week

  • Date

    Tuesday, October 14 2025-Thursday, October 16 2025

  • Time

    Multi-day event.

AIA|DC is pleased to partner with Italian Design Week 2025, taking place in Washington, D.C. This landmark event unites global leaders across disciplines to explore how design and innovation can drive real-world solutions to today’s most urgent challenges.

Italian Design Week was established to assist creatives, visionaries, changemakers, and “Made in Italy” brands and institutions realize their objectives. Headquartered in Washington, D.C., IMARK nurtures connections between Italian and US organizations and businesses to allow them to capitalize on global and domestic opportunities. 

AIA|DC's partnership with IMARK on this event includes collaboration on the closing Gala Dinner and Awards Ceremony on October 16th. To attend, purchase a Gala Table at the link above. 


Agenda:

Monday, October 13th
- Please ask for IDW codes to have discounted hotels, flights and limo services. VIPS will be transfer by IDW 

Tuesday, October 14th (Summit Day)
- 9 am-12 pm IDW Summit
- Aperitivo
- 6 pm VIP reception hosted by the Swiss Ambassador

Wednesday, October 15th
- 11 am - Visit to The White House: A behind-the-scenes tour highlighting architecture, history and its connection to design. Location: The White House, 1600 Pennsylvania Avenue NW
- 2 pm - Institutional visit to Capitol Hill: Explore the U.S. legislative heart with a private tour and discussions on international collaboration in design. (By invitation only, sponsors and VIP). 
Location: Capitol Visitor Center, 1st Street SE.
- 5 pm transfer to Annapolis
-  6:30 pm VIP reception hosted by the Italian Navy - experiencing the Italian heritage & award nomination.

Thursday, October 16th (Awards Gala)
- All day B2B meetings
-  6:30 pm Gala Dinner and Awards Ceremony: A creative black-tie event celebrating Italian excellence in design, held in the historic Willard Ballroom. Michelin Chef dinner provided by Paco Morales.
Location: Intercontinental The Willard, 1401 Pennsylvania Avenue NW.


About IMARK Impact:

Headquartered in Washington, DC, IMARK Impact is a 501(c)(3) nonprofit organization founded in 2024 to foster educational and cultural initiatives between Italy and the United States. Through partnerships, programs, and events, IMARK Impact promotes cross-cultural understanding, supports academic and artistic exchange, and helps bridge communities across the Atlantic. 
 

Pioneer Cladding and Glazing Systems Plant Tour

Coleman Jones and the Pioneer Glazing team will provide a technical presentation covering the benefits of early design collaboration, the unitized curtainwall fabrication and assembly process, to considerations in the field. The discussion will cover the technical opportunities and limitations in manufacturing unitized curtainwall, including supply chain, logistics, quality control, and scheduling factors. The presentation will be followed by a tour of the fabrication and assembly facility, covering how unitized curtain wall is manufactured, shipped, and erected on commercial projects.


Presentation: 11 AM- 12 PM, Lunch is provided
Plant Tour: 12 PM- 2 PM


Presented by:

Coleman Jones 

As Chief Business Development Officer, Coleman oversees the Estimating team and is responsible for Business Development efforts focused on new and current customers. He has a bachelor’s degree in Marketing Management from Virginia Tech and has worked in the industry since 2004. He leverages extensive knowledge to manage Pioneer’s sales and partnership strategies by collaborating with architects, general contractors, and owners on the building construction process from design, engineering, manufacturing, and installation. His out-of-the-box thinking keeps Pioneer at the forefront of the industry.

While Coleman has been a part of a long history at Pioneer, some of his favorite projects include UVA UHE, UPMC, One22One, Reston Station and VCU CHoR. 

Coleman and his wife are the proud parents of five active children. Coleman and his family are enthusiastic about sports, boating, golfing, and beach vacations. He takes pleasure in engaging in these activities, both with and without his children. Coleman values the time spent with friends and family during gatherings and eagerly looks forward to witnessing the growth and success of his loved ones.


Learning Objectives: 

  • Understand the trade contractor’s role in system design and optimization to meet project aesthetic and performance goals, along with an overview of the various vendors and suppliers that manufacture curtain wall components.
  • Identify the tools and equipment used to fabricate and assemble unitized curtain walls.
  • Explore how shop quality control procedures and national standards are operationalized to ensure the highest quality product, and how the assembly process is coordinated with shipping, delivery, and field installation.
  • Gain an overview of the design-assist process and how it is implemented to maximize project performance and results.

HSW Justification: 

This tour will provide participants with a comprehensive understanding of how curtain wall systems are designed, fabricated, and assembled to meet stringent performance, safety, and aesthetic standards.

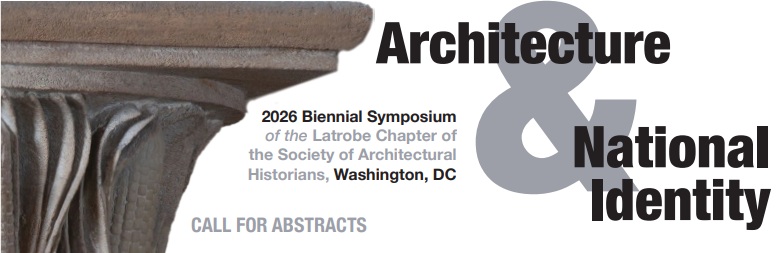
2026 Biennial Symposium of the Latrobe Chapter of the Society of Architectural Historians Call for Abstracts

  • Date

    Sunday, October 12 2025

  • Time

    11:59pm

As Sibel Bozdoğan attests in her award-winning book Modernism and Nation Building (2001), historic efforts by nation-states to achieve “identity construction through architecture” have touched many different building styles, materials, and processes (p50). Indeed, governments have used architecture to lay claims to the past, project imagined futures, and make self-conscious displays of historical rupture, revolution, and repair. Architecture and national identity are old dancing partners that can seem like natural allies, depending upon one another—and then, in the next moment, they can appear locked in a state of mutual exploitation. How do architects engage in the design of nations? How do leaders, governments, and other institutions of influence call upon buildings to help cohere a people? How are alternative and/or counter-identities of national minorities—the marginalized and/or the underground—architecturally composed and asserted?


Other Possible Questions:

  • How does the local shape the federal, and vice versa, in architecture?
  • Why do we often see buildings on money, postage stamps, seals, and other state paraphernalia?
  • What role does landscape design play in national identities?
  • What is a capital city? Why do capitals move?
  • What happens when aesthetics become a political force? For example, how has architectural beauty
  • been asserted as a socio-political good? Can it be weaponized in periods of civic strife?
  • As national power dynamics shift and evolve, how have problematic architectural forms, styles, or 
    sites been purged, ellided, or rehabilitated?
  • Can the building histories of violent regimes be cleansed through adaptation and reimagining?

The Latrobe Chapter of the Society of Architectural Historians welcomes paper proposals engaging with past entanglements of national identity and buildings, landscapes, and urban form. They may focus on any country or period. We invite academics, students, independent scholars, designers, and other practitioners, from anywhere in the world, to submit. With the phrase Latrobe 2026 Abstract Submission in the subject line, please email a 300-word abstract and a 2-page CV to the following people by October 12, 2025:


Jacqueline Taylor: jst2z@virginia.edu
Nathaniel Robert Walker: walkernr@cua.edu

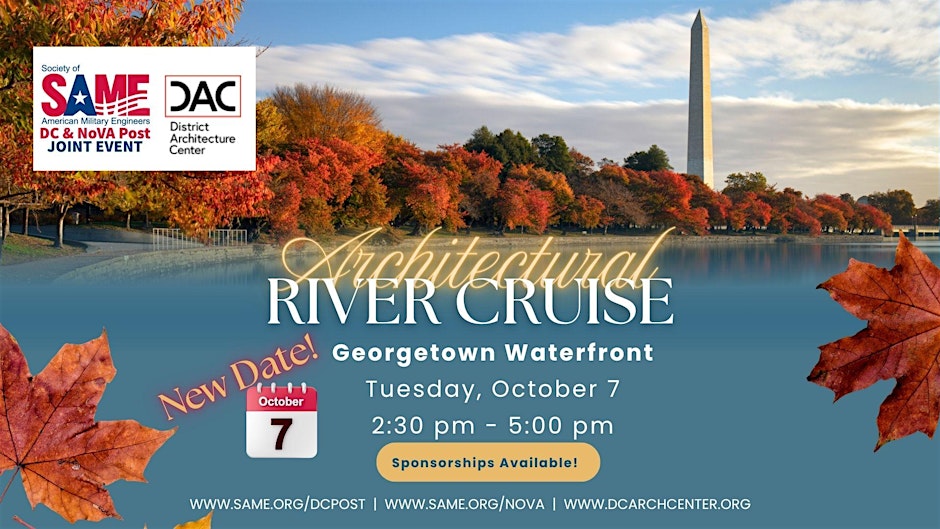
Architectural River Cruise

Hosted by the Society of American Military Engineers (SAME) and the District Architecture Center (DAC)

Celebrate the return of Fall with a scenic Architectural River Cruise through DC, featuring live guided commentary, networking, an open bar, and sandwiches from Capo Deli.

Join us for a one-of-a-kind architectural river cruise through the heart of Washington, DC. Limited to just 100 participants, this live guided tour offers 1 PDH and 1 AIA credit and delivers a rich narrative of the Federal City’s architectural and historical evolution—all from the deck of a boat sailing along the Potomac River.

Departing from the Georgetown Waterfront, this two-hour experience includes live commentary from a knowledgeable guide from DC Design Tours. You’ll cruise past DC’s most iconic landmarks including the Lincoln Memorial, Kennedy Center, and Pentagon, while also uncovering hidden gems like the C&O Canal and the Titanic Memorial.

Arrive by 2:30 pm for check-in. The boat will leave promptly at 3:00 pm. Don’t miss this unique opportunity to explore the capital’s past, present, and future from the water.

Sponsorships available!

Reserve your spot today - this event will sell out very quickly!


AGENDA

2:30 pm - Registration Check in opens at Georgetown Waterfront Dock

2:45 pm - River Cruise Yacht embarkment (don't be late!)

3:00 pm - River Cruise Departure

5:00 pm - Return to Dock; event concludes by 5:30 pm


SPONSORSHIP

Be a champion with sponsorship! Sponsorship comes with one (1) ticket to the event, verbal recognition at the event during welcome and introductions, logo display on event advertising, including social media, email announcements, as well as at the food and bar stations. All attendees from your firm or organization will be recognized as sponsors on name badges and opt-in attendee list. No refunds for sponsorship purchases; Transfers are subject to transfer policy with a $12 transfer fee processes NLT noon on Friday, Oct. 3.

$300 - Sponsorship Ticket - includes one attendee ticket registered at purchase


WHAT TO WEAR

Business Casual Summer Comfort with sturdy shoes and comfortable clothes are recommended! Open Bar with alcoholic and non-alcoholic refreshments and heavy hors d'oeuvers are included, and there are restrooms on-board.


WHERE TO MEET

  • GPS Address: 3050 K Street NW Washington DC 20007
  • Meet your guide and boat at Washington Harbour Georgetown at the west (upriver) end of the dock across from restaurant Fiola Mare.
  • The tour concludes back at the dock

SITES AND PHOTO STOPS INCLUDE

  • Georgetown Waterfront
  • Francis Scott Key Bridge
  • The Watergate Hotel
  • The Kennedy Center
  • Teddy Roosevelt Island
  • Arts of War and Peace Sculptures
  • Lincoln Memorial
  • John Ericsson Memorial
  • Arlington National Cemetery
  • The Pentagon
  • Navy-Merchant Marine Memorial

TRANSPORATION & PARKING

Closest Metro (BL/OR/SV) Foggy Bottom-GWU or (BL/OR/SV) Rosslyn

Parking There are many options for street and parking garages nearby. You can also reserve a spot ahead of time with www.spothero.com or with a nearby garage.


LEARNING OBJECTIVES

  • Gain an in-depth understanding of the historical evolution of the Federal City.
  • Learn about the development and dramatic evolution of Washington's waterfront.
  • Hear about ongoing urban infrastructure challenges and projects

SPONSORED BY

image

Housing Study Trip to Tokyo

  • Date

    Monday, September 08 2025-Friday, September 12 2025

  • Time

    Multi-day event.

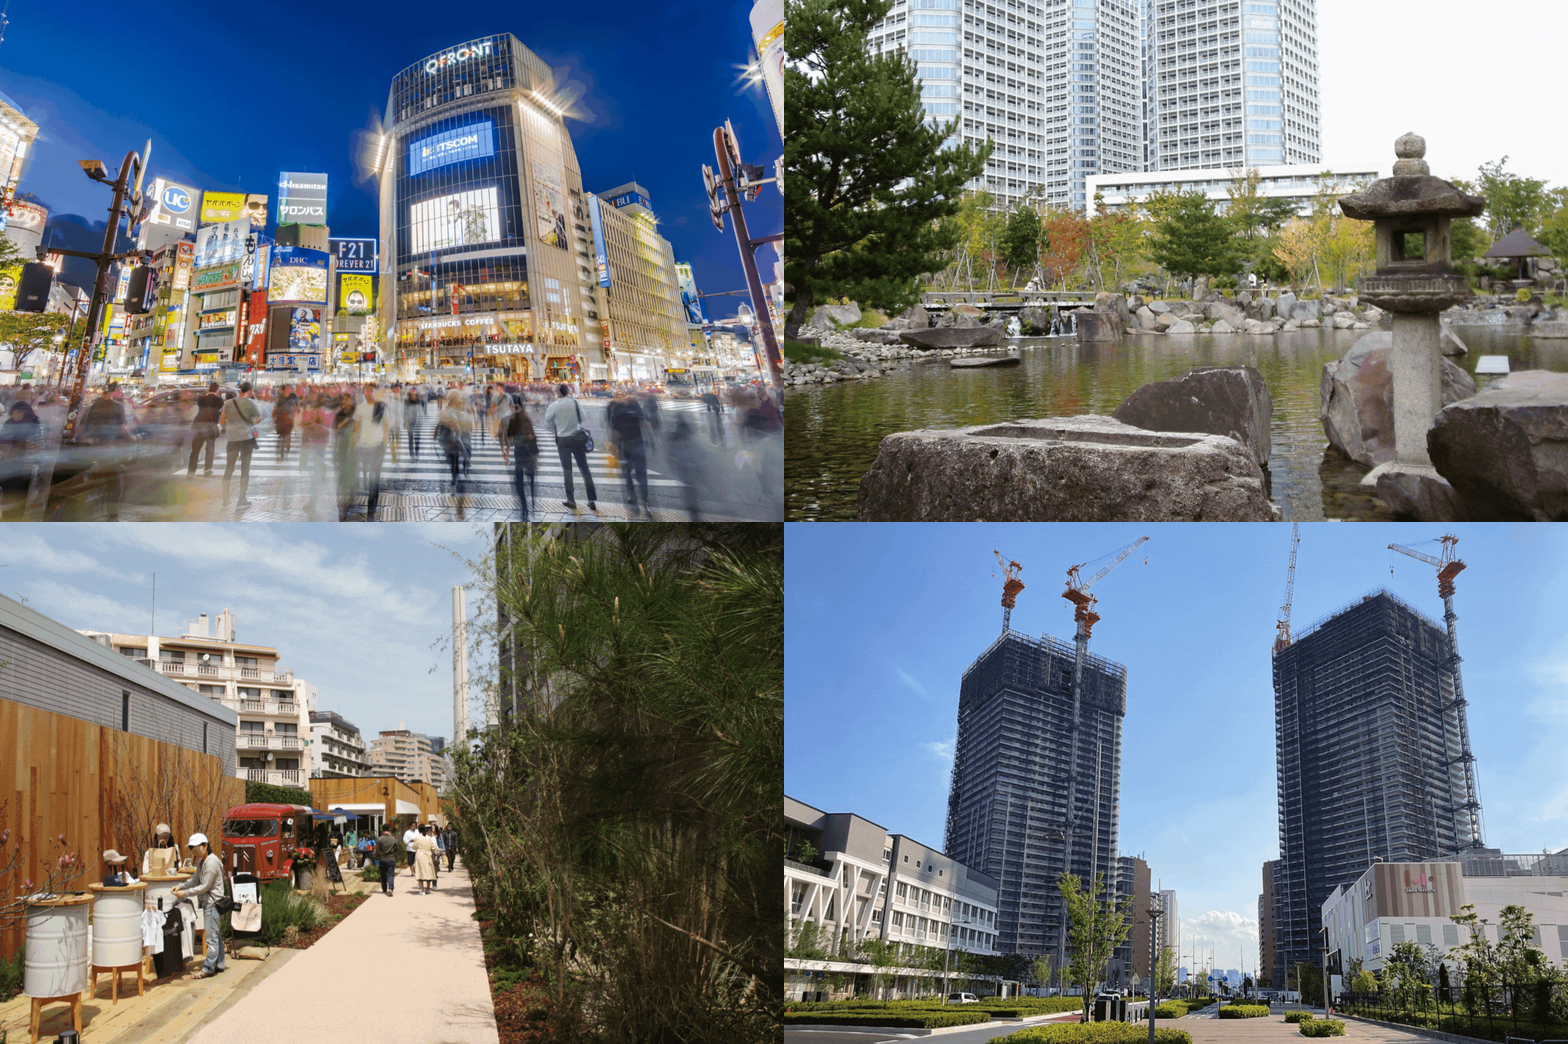
Join the Urban Design Forum learn from Tokyo’s unique approach to housing and urban planning.

Tokyo is one of the world’s largest cities, and one of its most livable. Urban Design Forum invites you to join our study trip on September 8-12 to learn from Tokyo’s unique approach to housing and urban planning. While many other cities are grappling with local opposition and political and legal constraints on new development, Tokyo continues to grow to meet its housing demand through a permissive national development framework, transit-oriented development, and frequent rebuilding. 

Tokyo shows what’s possible when cities make room: through infrastructure-led planning, clever taxation, inventive use of underutilized space, and a different set of cultural norms.

What’s possible when cities make room? 


Schedule & Tuition

The trip will take place from September 8-12, 2025. Applications will be accepted on a rolling basis beginning in June.

The tuition is $3,750. To reserve your spot, there is a 50% deposit due by July 15. The additional costs of travel and accommodation for the study trip are assumed by the participants. This trip has been approved for 12 AIA LU and 12 AIA LU | HSW.

Fall Design Fête 2025 Sponsorship Opportunities

  • Date

    Wednesday, July 09 2025-Thursday, November 20 2025

  • Time

    Multi-day event.

The Washington Architectural Foundation is pleased to announce the Fall Design Fête will take place at the Union Market Dock5 on November 20, 2025. This event will celebrate our community and honor several worthy individuals and programs that have made Washington a better place through their contributions as designers, advocates and clients.

This year’s Fete will include a cocktail reception and seated dinner with a program.  Along with celebrating the contributions of these worthy individuals, the Fall Design Fête supports the Washington Architectural Foundation’s education and community outreach programs. Thanks to wonderful sponsors like you, the Foundation can better meet its mission to share the power of architecture to transform community.


Table and Ticket Sponsorships:

Cornerstone Sponsor: $10,000

  • Prime seating for 10 guests
  • Company or Individual Name on event materials
  • Half-page ad in dinner journal
  • Recognition from the podium
  • Hyperlink on WAF website

Corbel Sponsor: $7,500

  • Preferred seating for 8 guests
  • Company or Individual Name on event materials
  • Hyperlink on WAF website

Keystone Sponsor: $4,000

  • Reserved seating for 4 guests
  • Company or Individual Name on event materials, signage and at the podium

Quoin Sponsor: $2,000

  • Reserved seating for 2 guests
  • Company or Individual Name on event materials, signage and at the podium

Join these wonderful sponsors in an early commitment in support of the 13th annual Fall Design Fete:

Cornerstone Sponsor
SGH
District of Columbia Agencies

Bar Sponsor
Interface Engineering

Cocktail Sponsor
Hartman-Cox Architects

Music Sponsor
Michael Armstrong

Dessert Sponsor
The Whiting-Turner Construction Company

Corbel Sponsor
AECOM
The American Institute of Architects
Ayers Saint Gross
Barnes Vanze Architects 
Clark Construction Group
Fentress Architects
HOK
Perkins&Will
SmithGroup
SOM

Keystone Sponsor
ARUP
Beyer Blinder Belle Architects & Planners
David M. Schwarz Architects 
DPR Construction
EE Reed East Coast 
Lee and Associates Inc.
MV+A Architects
Perkins Eastman
Thornton Tomasetti
Walter P. Moore

Quoin Sponsor
Ames & Gough Insurance/Risk Management
Buro Happold
David Metzger, FAIA
El Studio
Gensler
Grunley Construction Company
HGA
Hickok Cole
HKS
Lam Partners
Lee/Shoemaker
Neumann Lewis Buchanan
Steven Spurlock, FAIA
Torti Gallas + Partners
Zubatkin Owner Representation

Fall Design Fête 2025

The Washington Architectural Foundation is pleased to announce the Fall Design Fête will take place at the Union Market Dock5 on November 20, 2025. This event will celebrate our community and honor several worthy individuals and programs that have made Washington a better place through their contributions as designers, advocates and clients.

This year’s Fete will include a cocktail reception and seated dinner with a program.  Along with celebrating the contributions of these worthy individuals, the Fall Design Fête supports the Washington Architectural Foundation’s education and community outreach programs. Thanks to wonderful sponsors like you, the Foundation can better meet its mission to share the power of architecture to transform community.


Honorees

2025 Centennial Medal Winner – Jonathan Penndorf, FAIA

2025 Glenn Brown Award Winner – Mayor Muriel Bowser

2025 Architect Educator Award Winner – Nea Maloo, FAIA

2025 Emerging Architect Winner – Gozde Yildirim, AIA

2025 Partnership for the Planet Award Winner – Greg Plavcan, Assoc. AIA

2025 Donald B. Myer Award for Public Service – Lance Davis, FAIA


Sponsor Fall Design Fête 2025 here

Washington Architectural Foundation is grateful to the following sponsors for the generosity and early commitment in support of the 13th annual Fall Design Fete:

Cornerstone Sponsor
SGH
District of Columbia Agencies

Bar Sponsor
Interface Engineering

Cocktail Sponsor
Hartman-Cox Architects

Music Sponsor
Michael Armstrong

Dessert Sponsor
The Whiting-Turner Construction Company

Corbel Sponsor
AECOM
The American Institute of Architects
Ayers Saint Gross
Barnes Vanze Architects 
Clark Construction Group
Fentress Architects
HOK
Perkins&Will
SmithGroup
SOM

Keystone Sponsor
ARUP
Beyer Blinder Belle Architects & Planners
David M. Schwarz Architects 
DPR Construction
EE Reed East Coast 
Lee and Associates Inc.
MV+A Architects
Perkins Eastman
Thornton Tomasetti
Walter P. Moore

Quoin Sponsor
Ames & Gough Insurance/Risk Management
Buro Happold
David Metzger, FAIA
El Studio
Gensler
Grunley Construction Company
HGA
Hickok Cole
HKS
Lam Partners
Lee/Shoemaker
Neumann Lewis Buchanan
Steven Spurlock, FAIA
Torti Gallas + Partners
Zubatkin Owner Representation

Lunchtime Learning: Designing SCIF Spaces in Commercial Office Environments

  • Date

    Wednesday, October 29 2025

  • Time

    12:00pm - 1:00pm

  • Location

    GHT Office

Join GHT for an Lunchtime Learning session led by Senior Principal Don Norwood and Senior Associate Shannon Strong. 

This session introduces the latest best practices and regulatory requirements for designing Secure Compartmented Information Facilities (SCIFs) in commercial office spaces. Attendees will gain a working knowledge of the current technical standards under ICD/ICS 705 Version 1.5.1, with a special focus on architectural and mechanical system coordination for SCIF compliance.

Drawing from recent project experience and federal guidelines, the session is ideal for professionals engaged in secure facility design, construction, or ownership.


Presented by: 

Don Norwood + Shannon Strong
Don Norwood: Senior Principal Don Norwood specializes in multi-floor tenant projects, mission-critical facilities, and historic renovations. Not only is Don an expert in his field, but he is also passionate about educating his GHT peers and colleagues, as well as clients, to improve project outcomes. Don leads the firm’s internal education program, GHT University, and spearheads additional technical training initiatives.

Shannon Strong: Senior Associate Shannon Strong specializes in commercial office, institutional, and secure projects —including SCIF spaces. With more than 25 years of experience in mechanical engineering design, Shannon is a trusted resource to both colleagues and clients. She is frequently consulted on the latest regulations across DMV jurisdictions and secure environments, helping teams navigate complex requirements with confidence. 


Learning Objectives:

  • Identify the most current governing standard for SCIF design and explain its key chapters.
  • Describe the spatial and functional components of a typical SCIF in an office environment.
  • Recognize critical architectural and mechanical system modifications required for SCIF compliance.
  • Coordinate with engineering teams and federal officials to ensure successful permitting and accreditation.