
-
Date
Friday, October 23 2026
-
Time
1:00pm - 2:30pm
-
Location
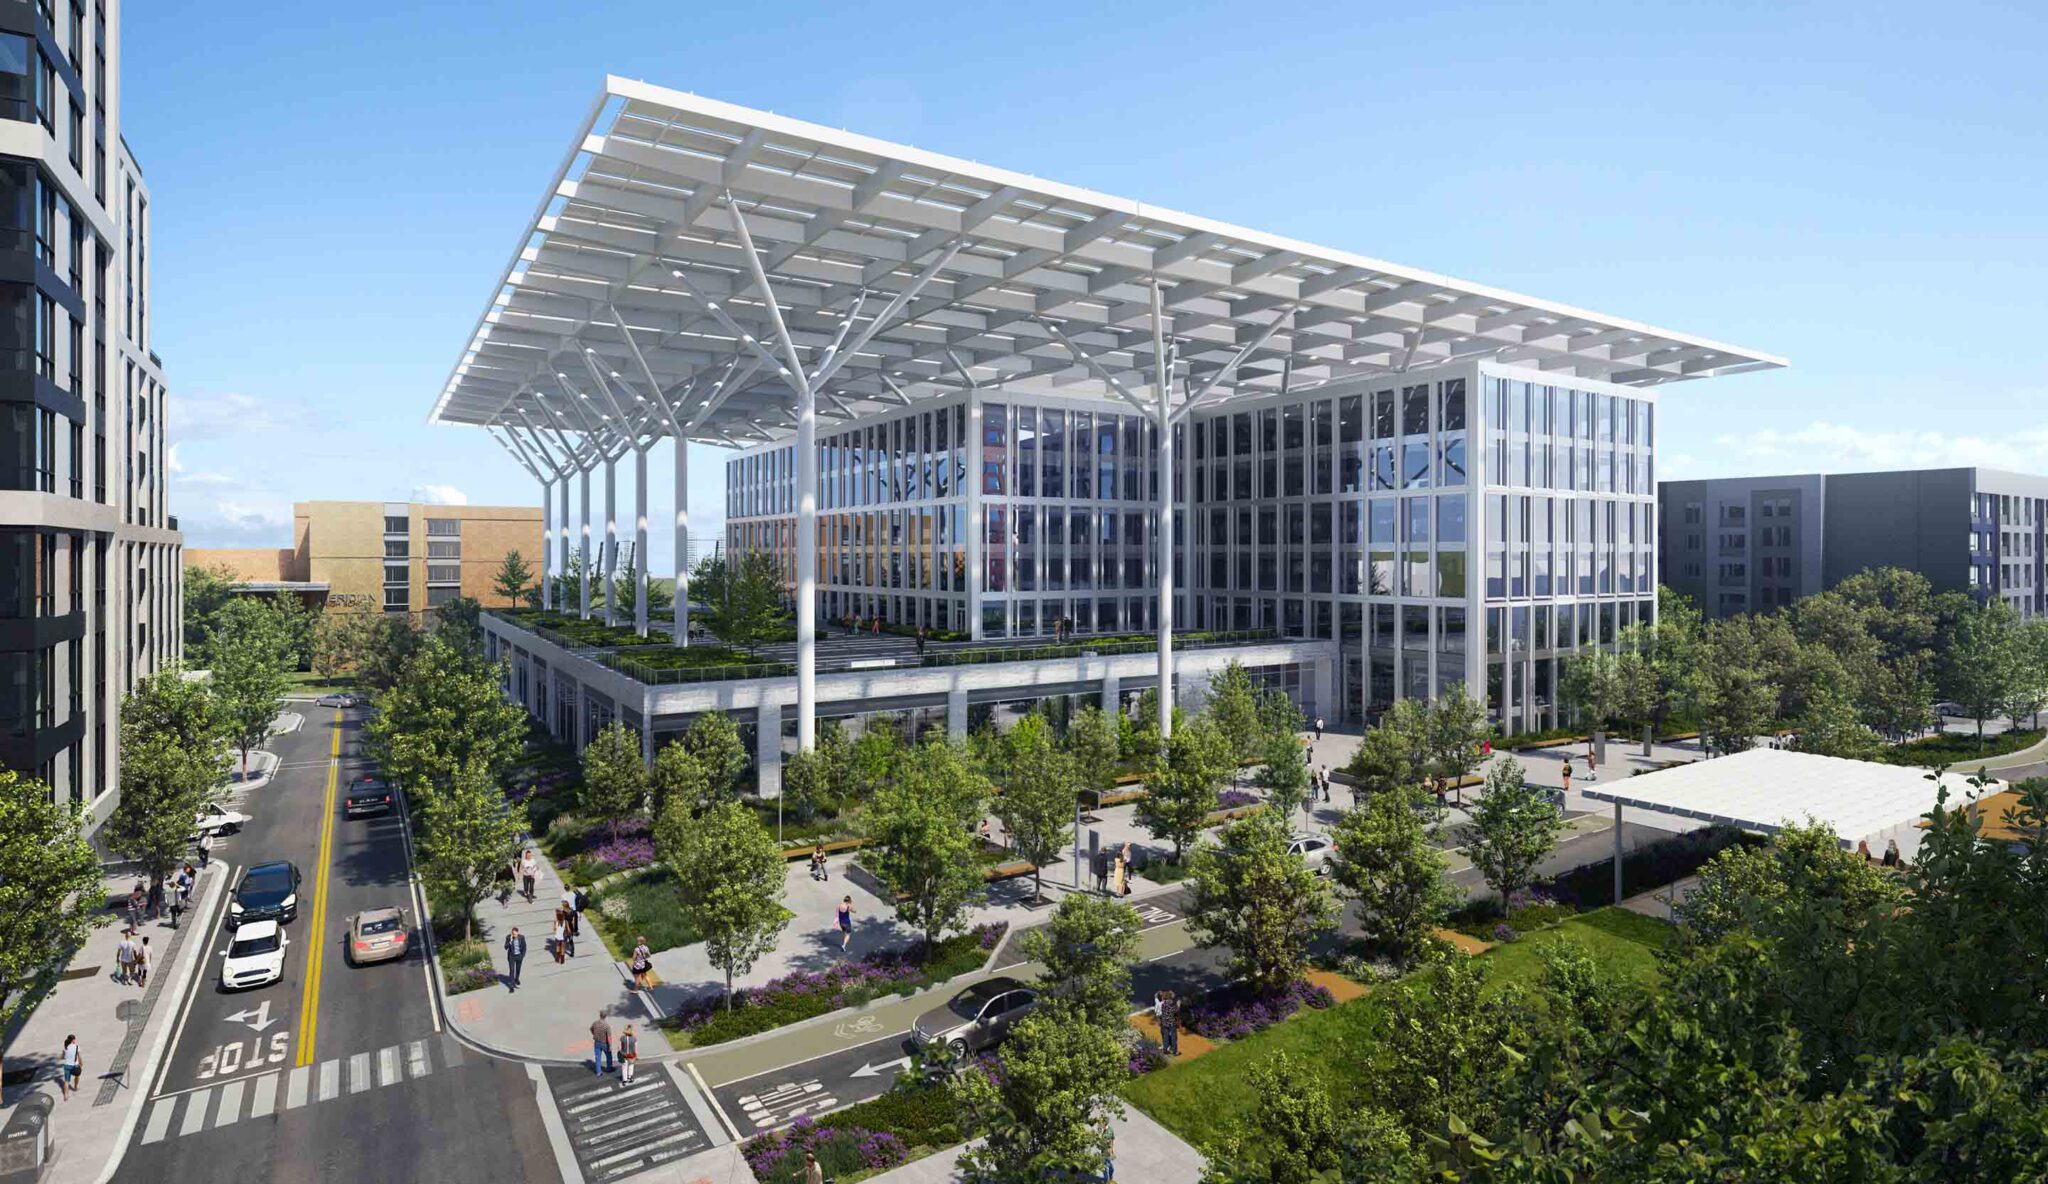
Photo caption and credit: Photo Courtesy of HITT
Please join us for a guided tour of HITT Contracting’s new headquarters in Falls Church, Virginia. Designed in partnership with Gensler, the six-story, approximately 270,000-square-foot building serves as both a corporate workplace and a living laboratory for construction innovation, sustainability, and high-performance design.
Representatives of the project’s design, construction, and building enclosure teams will introduce attendees to the headquarters and discuss the development of its innovative prefabricated fiber-reinforced polymer (FRP) composite wall enclosure. The tour will examine the design and performance of the HyperWall™ system, including its factory-integrated jumbo glazing, lightweight construction, thermal and acoustic properties, connection detailing, and installation sequencing. Attendees will also learn how prefabrication and close coordination among the design, fabrication, glazing, and construction teams helped improve quality, accelerate enclosure installation, reduce on-site labor, and lower embodied carbon compared with conventional precast concrete systems.
The tour will provide a firsthand look at one of the first applications of this FRP composite enclosure technology in the United States and demonstrate how emerging materials and off-site fabrication can advance the performance, safety, and sustainability of the building envelope.
Learning objective 1
To understand the composition and performance characteristics of a prefabricated FRP composite wall panel system, including its structural, thermal, moisture, acoustic, and fire-resistance requirements.
Learning objective 2
To evaluate the design and detailing of FRP wall panels, factory-installed glazing, panel joints, attachment systems, transitions, and interfaces with adjacent enclosure assemblies to maintain continuous air, water, and thermal control layers.
Learning objective 3
To examine how off-site fabrication, BIM coordination, quality-control procedures, transportation planning, and installation sequencing can improve enclosure quality, jobsite safety, schedule efficiency, and constructability.
Learning objective 4
To compare FRP composite panels with conventional precast concrete enclosure systems with respect to weight, structural loading, installation requirements, embodied carbon, durability, and long-term building performance.
Presenter Name(s):

Dean Mouritzen, Project Executive
Dean Mouritzen has more than 18 years of experience in the construction industry, delivering a wide range of projects at HITT Contracting, including ground-up commercial core and shell base building work across the corporate office, multifamily, and mixed-use sectors. In his role, Mouritzen provides day-to-day oversight of new construction projects, supporting his team through project challenges and ensuring client success by managing relationships, monitoring satisfaction and team effectiveness, and overseeing resource allocation. He is responsible for project financial, quality, safety and schedule goals, as well as preconstruction and budgeting services, subcontractor procurement, change management and project closeout. Mouritzen holds a degree in mechanical engineering from Virginia Tech and currently serves as an officer in the U.S. Air Force Reserve for more than 12 years, following seven years of service in the Maryland Air National Guard. He is affiliated with Associated Builders and Contractors and the Washington Building Congress.

Andy Loff, Chief Executive Officer
Andy Loff is a hands-on serial entrepreneur with 25 years of experience spanning structural engineering, advanced composites, construction, manufacturing, business development and technology commercialization. He has founded and helped grow multiple engineering and fabrication companies, including Composite Advantage, Axcess Infrastructure and Building Composites, translating innovative material technologies into practical, scalable solutions for the built environment.
As founder and chief executive officer of Building Composites, Andy leads the development and commercialization of HyperWall, a high-performance composite building-envelope system. His work combines structural design, product development, manufacturing strategy and construction execution, with an emphasis on bringing new technologies from concept through testing, production and field installation. Comfortable at every level of the industry—from executive functions to manufacturing floors and construction sites—he is known for an authentic, pragmatic leadership style and for building high-performance teams capable of turning complex ideas into commercial results.
Andy earned a degree in Composite Materials Engineering from Winona State University and is a licensed professional civil engineer in 14 states. His areas of expertise include structural engineering, composite materials, product development, operations management, business development, and construction operations.