
-
Date
Thursday, June 11 2026
-
Time
12:00pm - 4:00pm
-
Location
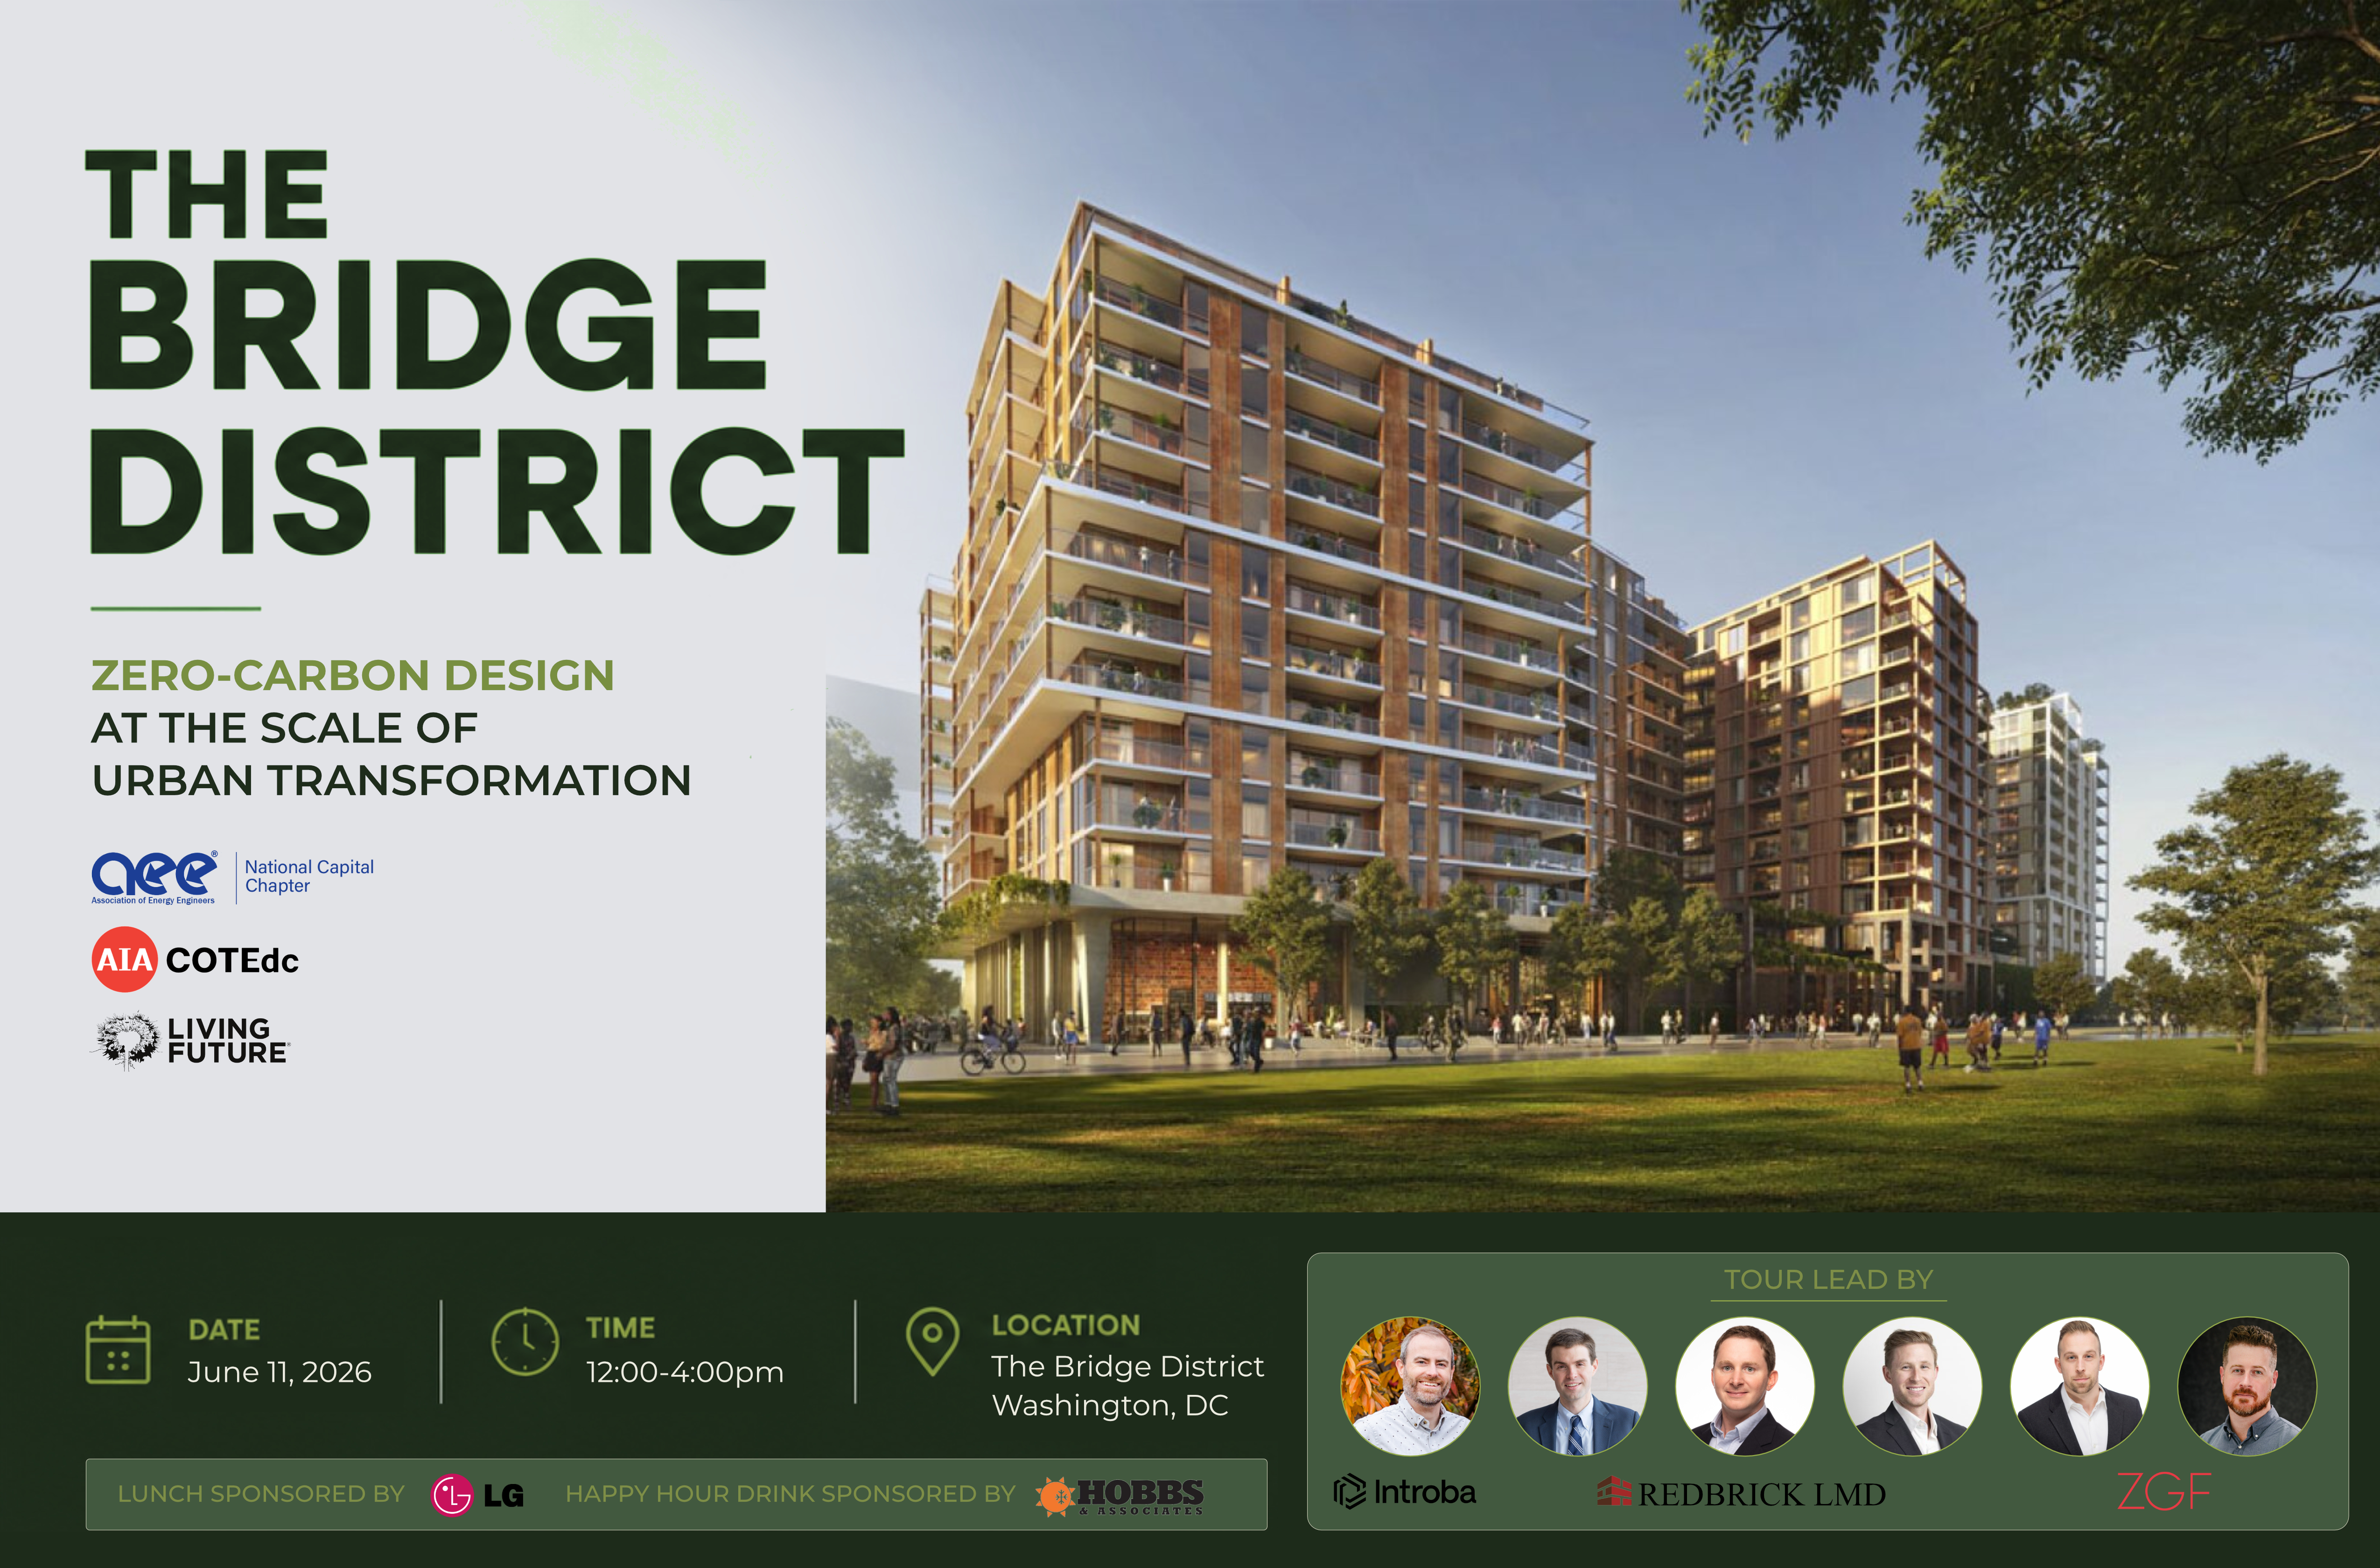
Join us for a guided tour of Phase One of the Bridge District, a landmark mixed-use development in Southeast Washington, DC, led by ZGF Architects and Redbrick LMD. Located at the foot of the Frederick Douglass Memorial Bridge, the project sits within a historically underinvested area now targeted for broader neighborhood revitalization—linking the Capitol Riverfront with communities south and east of the Anacostia River.
Phase One is an all-electric development on track to become the largest ILFI Zero Carbon multifamily residential building in the world, while also pursuing LEED v4 Platinum. The project delivers over 750 residential units, including affordable and family-sized housing, alongside 40,000 square feet of community serving retail with active ground floors on all four sides. The three-tower composition is shaped to maximize daylight, views, natural airflow, and connections to adjacent parks and trails, positioning wellness, flexibility, and public life as key design drivers. Solar informed massing and glazing, renewable energy sourcing, and life-cycle based material decisions support significant reductions in both operational and embodied carbon.
This tour offers a behind-the-scenes look at how integrated design, performance, and community investment can align to set a new precedent for scalable, inclusive, high-performance development in Washington, DC.
We will gather at Atlas Brewing for a light lunch and presentation before the guided tour, then wrap up with a networking happy hour back at Atlas. We encourage arriving by foot, bike, or public transit. The Bridge District is accessible from Anacostia Metro Station, Frederick Douglass Memorial Bridge and Anacostia Park.
Learning objective 1:
Summarize Net-Zero Carbon in the context of a large multifamily building.
Learning objective 2:
Explain the advantages of a multi-phase approach to urban transformation through community building.
Learning objective 3:
Analyze the effect of design decisions on human health and wellness, energy, and carbon.
Learning objective 4:
Identify the role of active systems in designing a high-performance mixed-use multifamily building.
Chris Somma, Associate Principal, ZGF excels at evolving creative ideas into well-crafted, functional architecture. With a focus on maximizing design possibilities within real-world constraints, he guides complex projects from concept through implementation. In addition to his key design and technical role on Amazon’s HQ2 at Metropolitan Park, Chris has led high-performance projects throughout the DC region, including Redbrick LMD’s Phase One of the Bridge District and the prototype and implementation for Montgomery County’s new BRT Stations. Chris is a frequent presenter, having spoken at conferences including Design DC, Zak Facades, and Rail~Volution. He earned his Master of Architecture from the University of Toronto.
Brian Earle, Principal, ZGF, as a military brat constantly on the move—from towns across the US to Germany and South Korea—turned to drawing to better understand each new city, inspiring his early curiosity about the built environment. The importance of adaptability, resilience, and open-mindedness these experiences instilled have since shaped his approach to leadership. When it comes to delivering complex projects on rigorous deadlines, Brian knows there is no substitute for a close-knit and motivated team, and he works to foster a culture of constructive dialogue where all members are valued and have a voice. He has applied this team first approach to successfully deliver numerous award winning projects including Amazon’s HQ2, The Bridge District Phase One, and the Baltimore Ravens Training Center. ENR Magazine named Brian among its Top 25 Newsmakers of 2021. He is a member of the American Institute of Architects and earned a Bachelor’s of Architecture Degree from Virginia Tech.
Mark Van Tassel is a Senior Associate at Introba, specializing in the design of high performance, low carbon mechanical systems for multifamily and mixed use buildings. With more than two decades of experience, Mark has contributed to numerous large scale residential projects pursuing aggressive energy efficiency, electrification, and net zero energy goals throughout the Washington, DC metropolitan region. Mark’s work emphasizes right sizing building systems through detailed load analysis, energy modeling, and early coordination with architects and owners. As a senior member of the mechanical team, Mark provides QA/QC leadership, mentors junior engineers, and implements BIM and Revit workflows to enhance coordination and documentation quality. His collaborative, performance driven approach supports the delivery of resilient, efficient buildings aligned with net zero and long term sustainability objectives.
Daniel McGee, Director of Development, Redbrick focuses on development execution of The Bridge District and portfolio-wide energy strategies. His core values strongly align with Redbrick LMD’s vision of shaping a truly sustainable built environment. Daniel’s background is in mechanical HVAC design with technical experience in healthcare, museums, artifact preservation, and data centers. In the DC area he has designed mechanical systems for The Museum of the Bible, The World Bank Headquarters, and Virginia Hospital Center. Daniel holds an integrated Bachelor and Master of Architectural Engineering from Penn State, and an MBA from Georgetown University. He is a licensed Professional Engineer in DC, with a focus in HVAC & Refrigeration.
Tom Pignatelli, Vice President, Construction at Redbrick has over 17 years of experience in commercial and residential construction in the Metropolitan Washington Area. At Redbrick LMD, he assists the partners and EVP of on all aspects of Preconstruction and Construction: assisting in and managing the design process, permitting, budgeting, scheduling, procurement, contract negotiation and construction management for all projects for Redbrick LMD located in the Washington, DC area. With Redbrick Tom spearheaded both the Whitman Walker Health project as well as the 757 units you are here visiting today. Prior to joining the Redbrick team, Tom was a Senior Project Manager at Clark Construction leading construction management efforts of multiple residential buildings totaling over $250 million and 1,000 units. Tom holds a B.S. in Business administration from the Williams School at Washington and Lee University.
Andrew Faett, Sr Construction Manager at Redbrick, has 8 years of experience in commercial and residential construction in the DC Metro Area. At Redbrick LMD, Andrew assists the construction team on all aspects of Preconstruction and Construction of Redbrick LMD’s projects in the Washington D.C. area. Prior to joining Redbrick, Andrew worked as a Project Manager for Clark Construction and May Reigler Properties leading construction management and preconstruction efforts of multiple commercial and residential and buildings totaling over $300 million. Andrew holds a B.S. in Civil and Environmental Engineering from Lafayette College.
This event is organized by the Association of Energy Engineers National Capital Chapter (AEE NCC) and American Institute of Architects DC Committee on the Environment (AIA DC COTE) with Living Future. Lunch is free thanks to our supporters at LG, and Hobbs and Associates has generously agreed to buy the first round of drinks at the networking happy hour.